Insulation Removal and Retrofit in Marana
Upgrading insulation in an existing building is a different project from a new installation. Removal is not automatic, and a replacement approach depends on the material present, its condition, access, the building assembly, and the approved scope. Share your property details to plan an appropriate upgrade.
When an upgrade makes sense
A property owner usually seeks an assessment when existing insulation is underperforming, damaged, or being replaced as part of a broader renovation. A project review should clarify whether removal, a targeted improvement, or both fits the building.
Removal versus targeted improvement
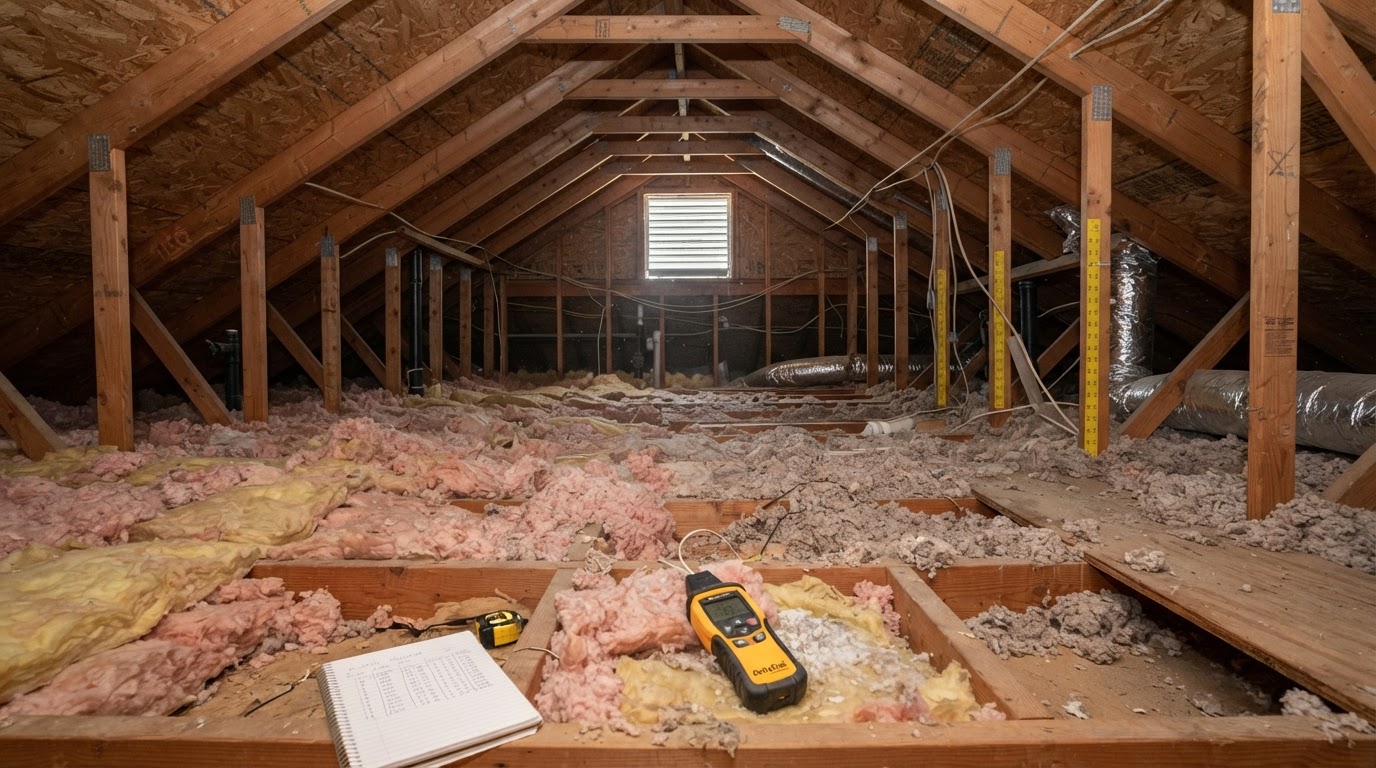
Removal is not automatically needed everywhere. Sometimes a targeted improvement on selected areas makes more sense than a complete replacement, depending on the condition and the agreed scope.
Existing conditions and the new plan
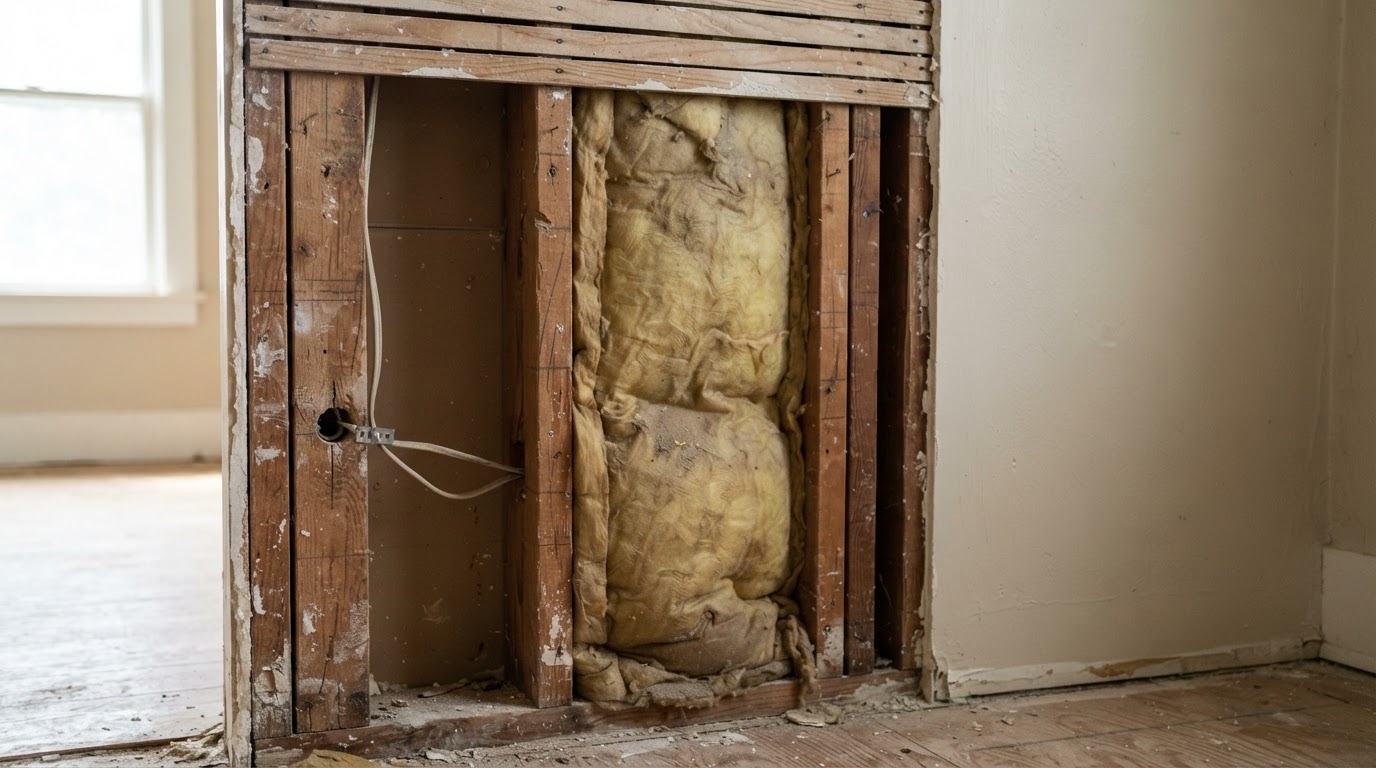
The new insulation plan should fit the building as found. The existing conditions, access, and assembly shape how the removal or retrofit is approached.
How the work is planned
Actual procedure, products, safety instructions, disposal arrangements, pricing, and scheduling are project specific. We do not advertise asbestos abatement, mold remediation, pest cleanup, or hazardous waste handling without confirmed authorization.
If a suspected hazardous material or another specialist issue is identified, project decisions should be directed to an appropriately qualified professional. We do not promise that every property is suitable for spray foam, or that removal is mandatory before every installation.
A reviewable process documents the existing condition, determines the agreed removal or retrofit scope, establishes preparation and material handling requirements, and confirms the proposed installation and completion checks.
A reviewable retrofit sequence
The steps below outline how a removal and retrofit project can be approached, subject to the specifics of your property.
- 1
Document the existing condition
The existing insulation and building conditions are reviewed and documented.
- 2
Determine the agreed scope
The removal or retrofit scope, and whether it targets selected areas, is agreed.
- 3
Establish preparation and handling
Preparation and material handling requirements for the work are established.
- 4
Confirm installation and checks
The proposed installation and completion checks are confirmed before work proceeds.
Retrofit and removal questions
General guidance on scoping a removal or retrofit. For specifics about your property, share your details in the estimate form.
- Does existing insulation always need removal?
- No. Whether removal makes sense depends on the material present, its condition, access, and the agreed scope. A retrofit can sometimes focus on selected areas rather than the whole building.
- What information or photos help an estimate?
- The existing insulation type and condition, the areas in scope, and access to those areas. Photos and a short description help clarify what the building presents.
- Can the scope focus on selected areas?
- Yes. A retrofit does not have to cover the entire building. The scope can target the areas where an upgrade is most relevant, depending on the conditions.
- What happens if another building issue is identified?
- If a separate issue like a suspected hazardous material, moisture, or a structural concern comes up, it should be directed to an appropriately qualified professional. Removal alone does not resolve every building problem.
- How are removal and new installation planned together?
- The removal or retrofit scope and the new insulation plan are planned against the building as found, so the new work fits the existing conditions and the agreed scope.
Discuss your current insulation
Share your property details in the estimate form, or reach out by phone to talk through a removal or retrofit for your building.