
Commercial Spray Foam Insulation in Marana
For business owners and property managers who need a clearly defined insulation scope for an eligible commercial property. The approach depends on building use, treatment areas, access, and coordination. Share your building details to discuss the scope.
A clear scope for an eligible commercial building
Commercial insulation planning starts with the building use, the areas in scope, access, and how the work is coordinated with occupancy and operations.
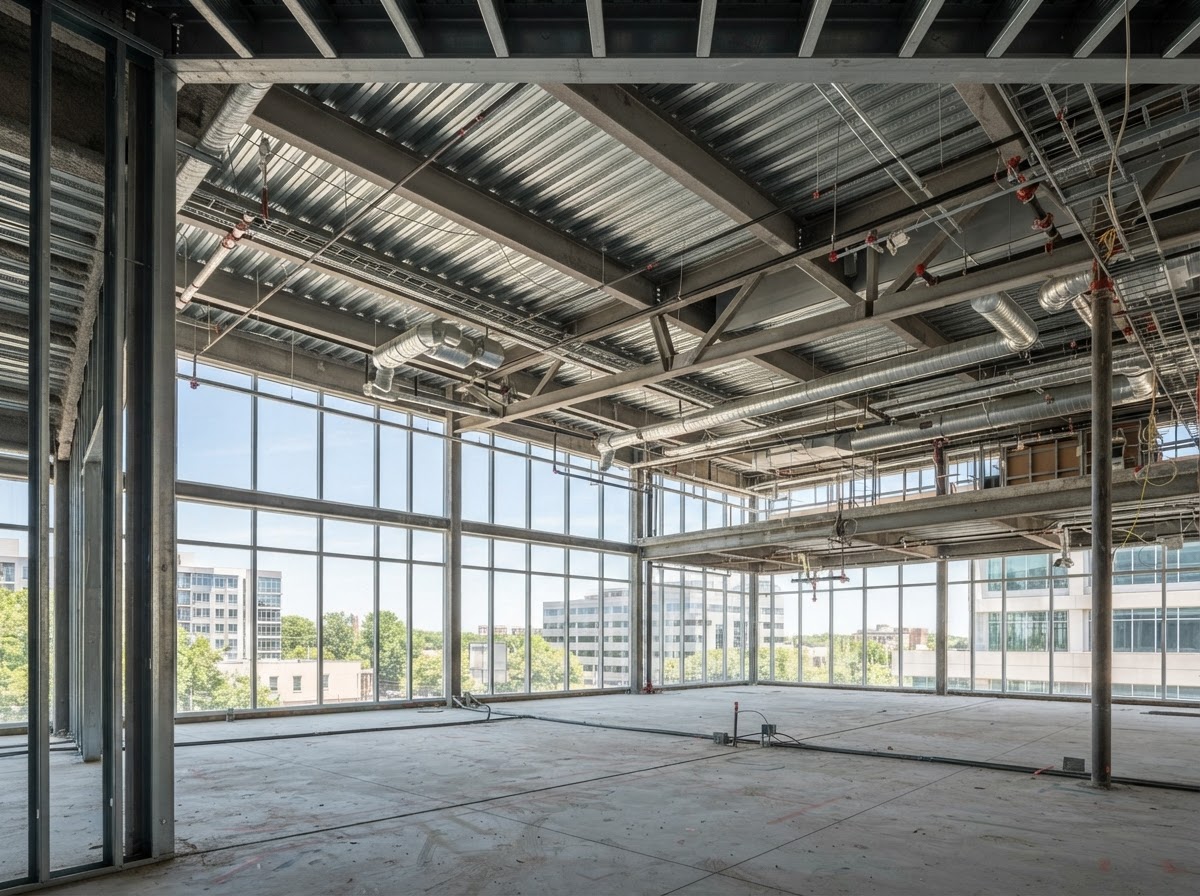
Building use and treatment areas
The way the building is used and the areas to treat shape what the scope should be.
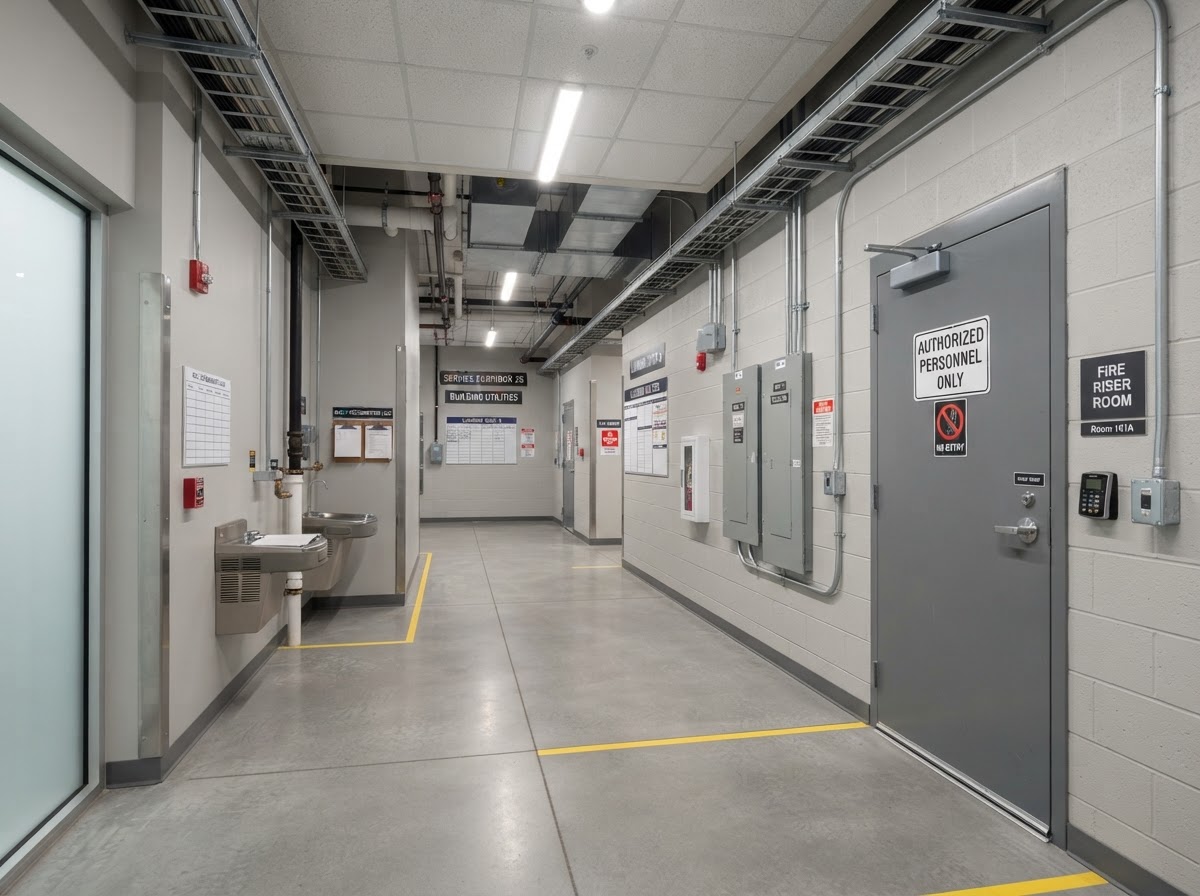
Access and coordination
Access constraints and coordination with owners or tenants are part of planning the work.
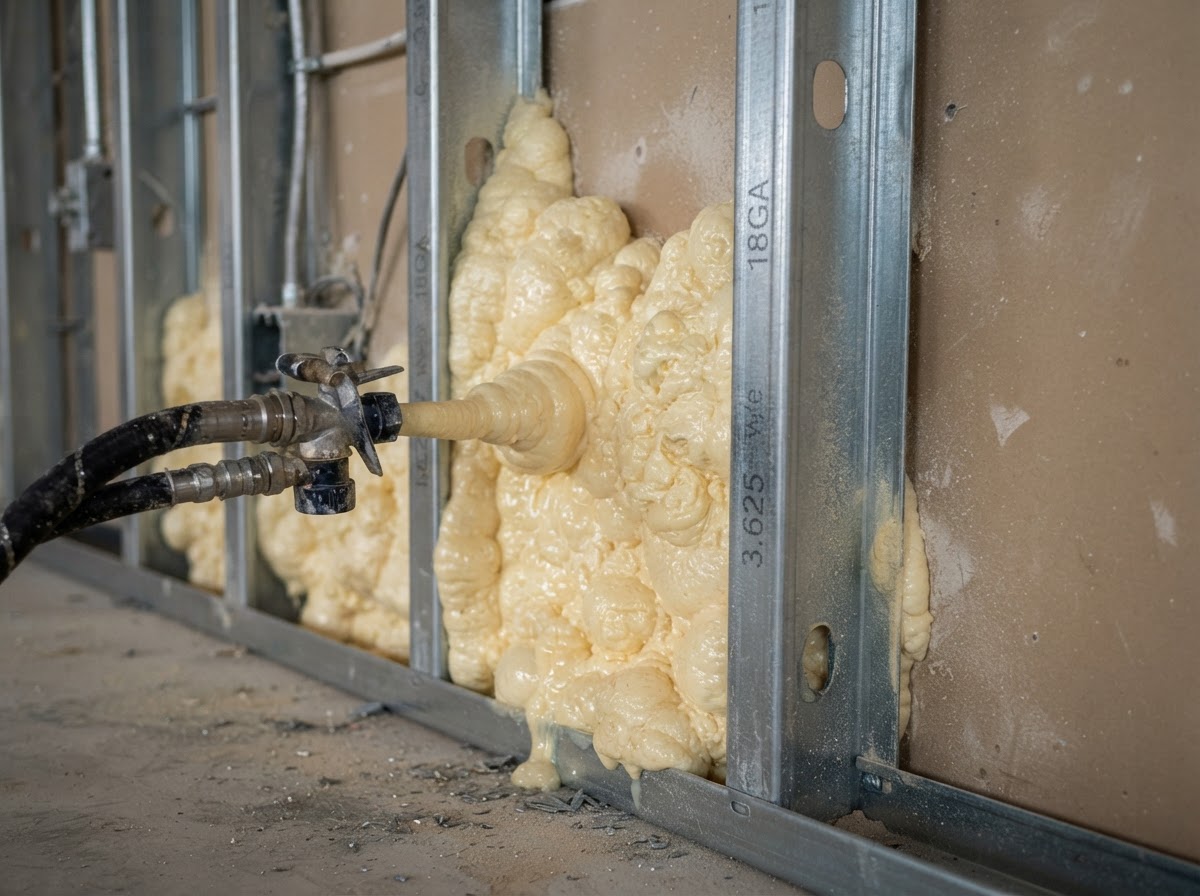
Product and assembly decisions
How product and assembly decisions are established depends on the building as it exists.
What helps scope a commercial project
The more clearly the building and the intended work are defined, the more useful the conversation about scope becomes.
Useful details include the building type and use, the areas you want to address, access constraints, and any coordination needed with owners or tenants. Occupancy and operating needs matter because they shape how the work can be planned around an active property.
We do not claim zero disruption, after hours availability, same day work, or guaranteed cost savings. Product specifications, protective systems, permit obligations, shutdowns, and occupancy precautions remain subject to qualified project review for your building.
How a commercial project is planned
A reviewable sequence that can be approved by the operator before any work is scheduled.
- 1
Discuss the building and intended work
We talk through the building use and the insulation work you have in mind.
- 2
Assess relevant conditions
The conditions that affect the recommendation are reviewed for the areas in scope.
- 3
Define scope and coordination
The scope and any coordination requirements for access and scheduling are defined.
- 4
Confirm completion checks
The agreed completion checks are confirmed before the work is carried out.
Commercial insulation questions
General guidance on scoping a commercial insulation project. For specifics about your building, share your details in the estimate form.
- What building details help scope an estimate?
- The building type and use, the areas you want to address, access constraints, and any coordination with owners or tenants. Occupancy and operating needs also help.
- Can the work be planned around an occupied property?
- Occupancy and access are part of the planning conversation. How the work can be coordinated depends on the building and the agreed scope.
- What affects the material recommendation?
- The building assembly, condition, occupancy, and operating needs all affect the recommendation. We do not assume one approach fits every commercial property.
- How are access and scheduling discussed?
- Access constraints and scheduling are reviewed as part of defining the scope and coordination requirements for your building.
- What documentation is available for the proposed system?
- Product and system documentation is reviewed as part of the qualified project discussion. We do not publish unsupported numeric standards or technical prescriptions.
Plan insulation for your commercial property
Share your building details in the estimate form, or reach out by phone to discuss the scope and coordination for your property.